Grand
Executive Suite
Designed to stir your inner senses
Where your surroundings inspire you everyday
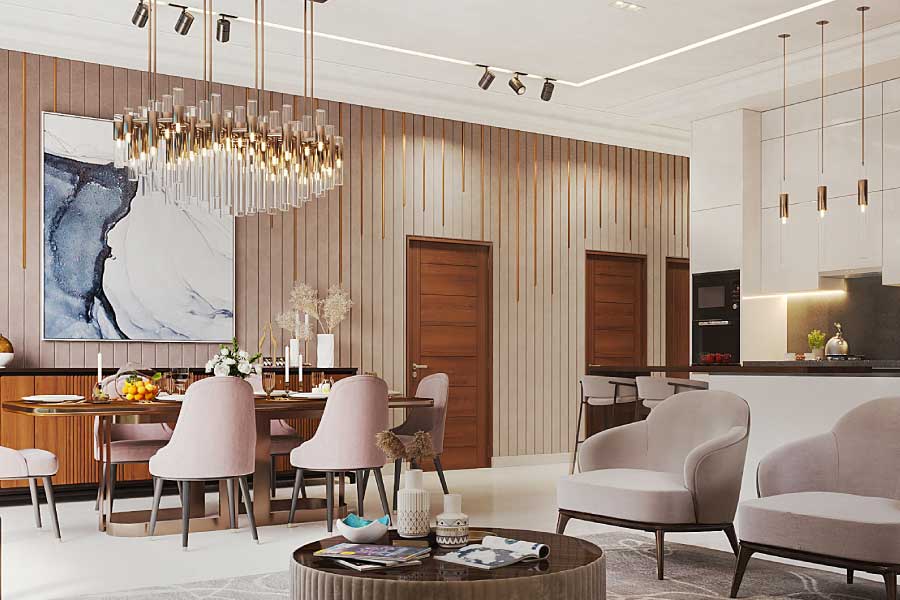

The Grand Executive Suite gives you space to live, work and entertain with confidence. Refined interiors and carefully considered planning make every day feel considered and complete.
Floor Plan
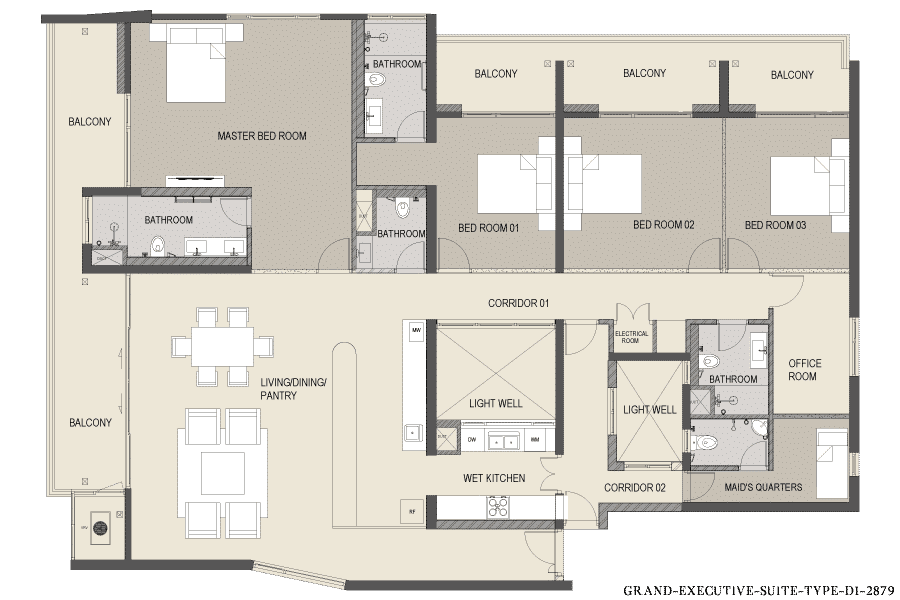
Sq. Ft. 2686 - 2879
Spacious residencies laid out across 37 floors. Graciously proportioned homes filled with natural light and ventilation, with strategically placed air vents.
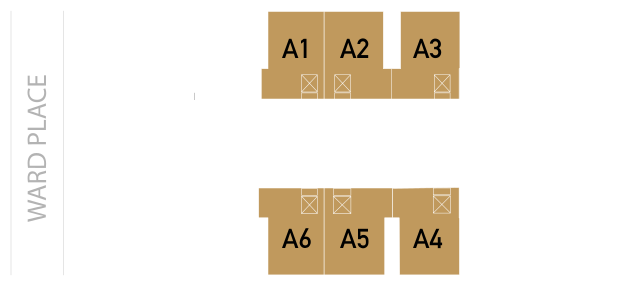
27th - 32nd Floors

Gallery
2686 - 2879SQ FT AREA
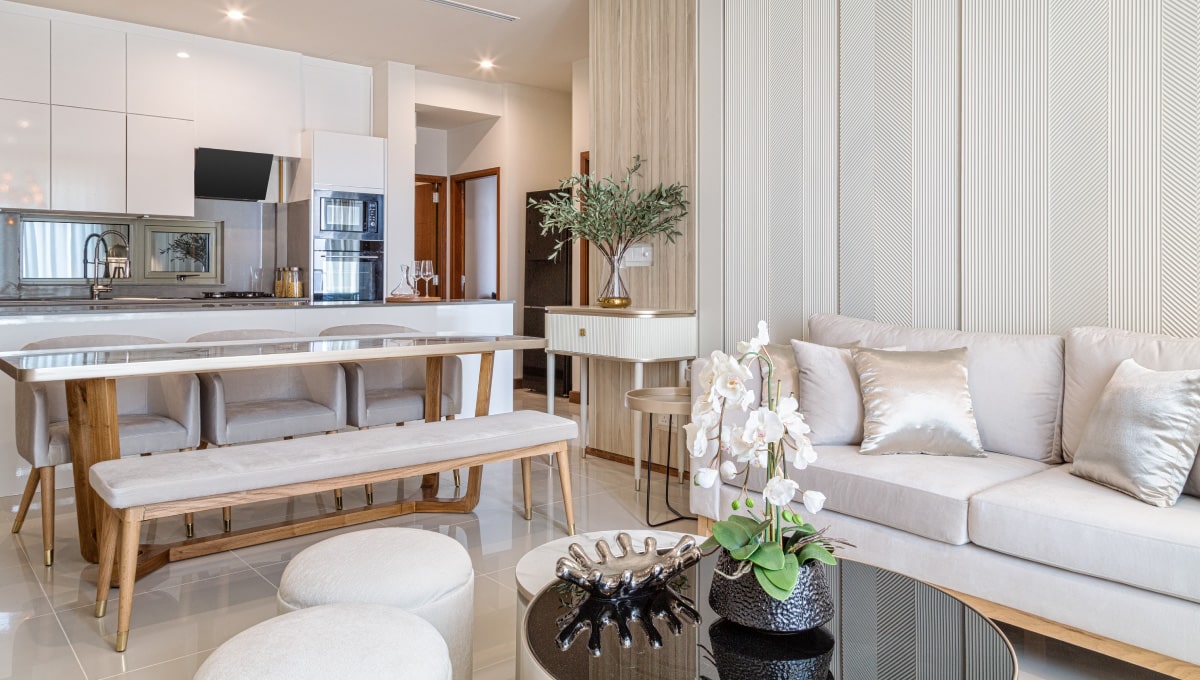
01WET KITCHEN
01DISPLAY PANTRY
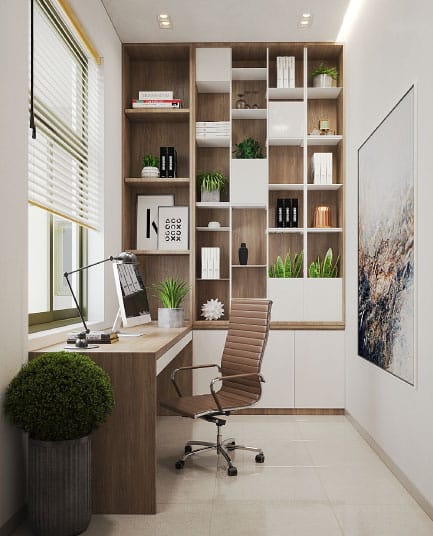
01OFFICE ROOM
01STORE ROOM
01MAIDS QUARTERS
01SEPARATE SERVICE ENTRANCE
Video
Walkthrough
The City at your feet
Undisturbed Views Over The City and The Hills
- 100% Residential Development
- Uninterrupted Views Over Colombo
- Utmost Privacy Away From Other Developments
Privacy at the heart of it all
Celebrate life with design features to accentuate privacy, natural ventilation and light. Carefully designed to offer you a detached living experience.
- Detached Residencies
- Elevators Open Up To Private Lift Lobbies
- Access Controlled High Speed Elevators
- All Interior Walls Are With Solid Masonry & Reinforced Concrete Walls